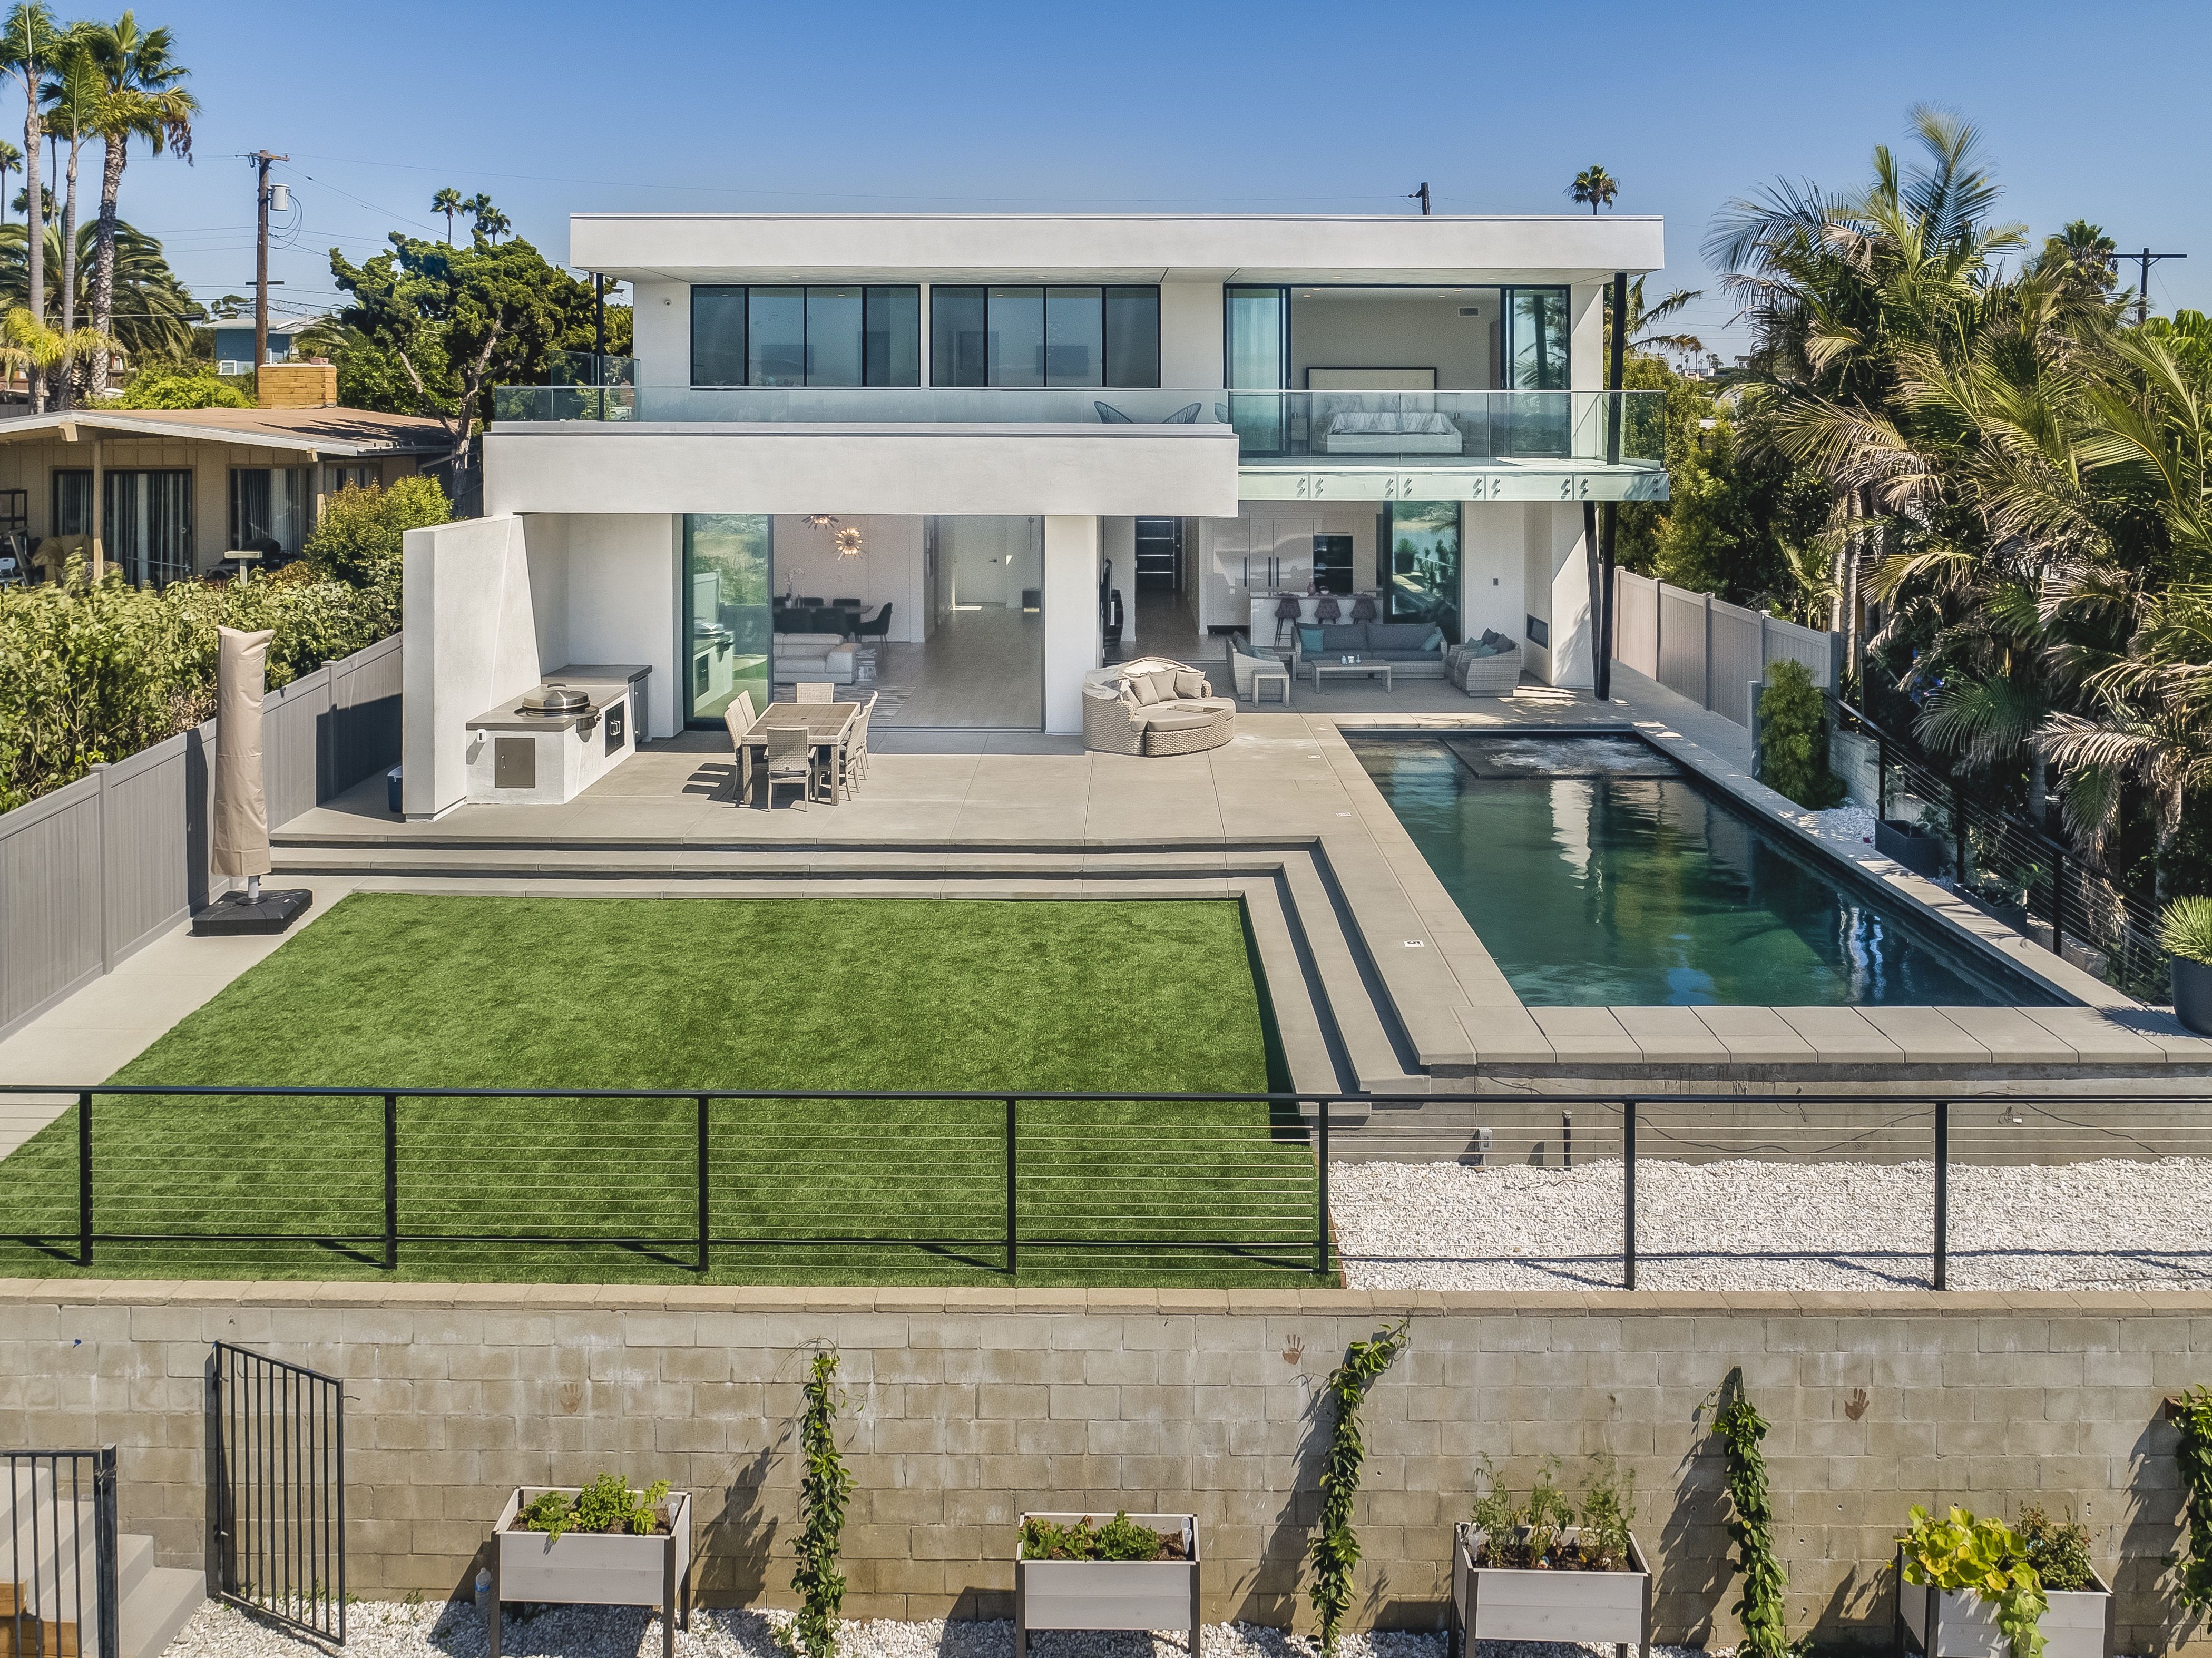
Rancho Santa Fe
Local Expertise & Authority
Building and renovating in Rancho Santa Fe requires more than construction experience. It requires local knowledge, disciplined planning, craftsmanship, and attention to detail.
Navigating The Covenant & Beyond
Covenant Builders combines local knowledge, high-quality craftsmanship, disciplined project management, and close attention to detail to build and renovate exceptional homes in Rancho Santa Fe.
Our work in and around Rancho Santa Fe is informed by the design expectations, site constraints, and review coordination that can shape projects in The Covenant, The Bridges, and Fairbanks Ranch.
The Review Process
Depending on the property and scope, Rancho Santa Fe projects may involve several stages of review and approval. Early coordination can help identify potential issues before detailed construction drawings are completed. The process may include:
- Early concept development
- Pre-application consultation
- Preliminary review
- Final approval
- Permit issuance
- Construction
- Progress inspections
- Final sign-off
Approvals cannot be guaranteed. Covenant Builders serves as the construction partner, coordinating with the owner, architect, engineers, applicable reviewing bodies, and other project professionals.
Submittal Coordination
Major Rancho Santa Fe projects can require detailed documentation and coordination across multiple disciplines. As the construction partner, we help coordinate the project team and construction requirements, including items such as:
- Site and grading plans
- Floor plans and building sections
- Exterior elevations
- Lighting and landscape plans
- Slope information
- Color and material selections
Site-Sensitive Design
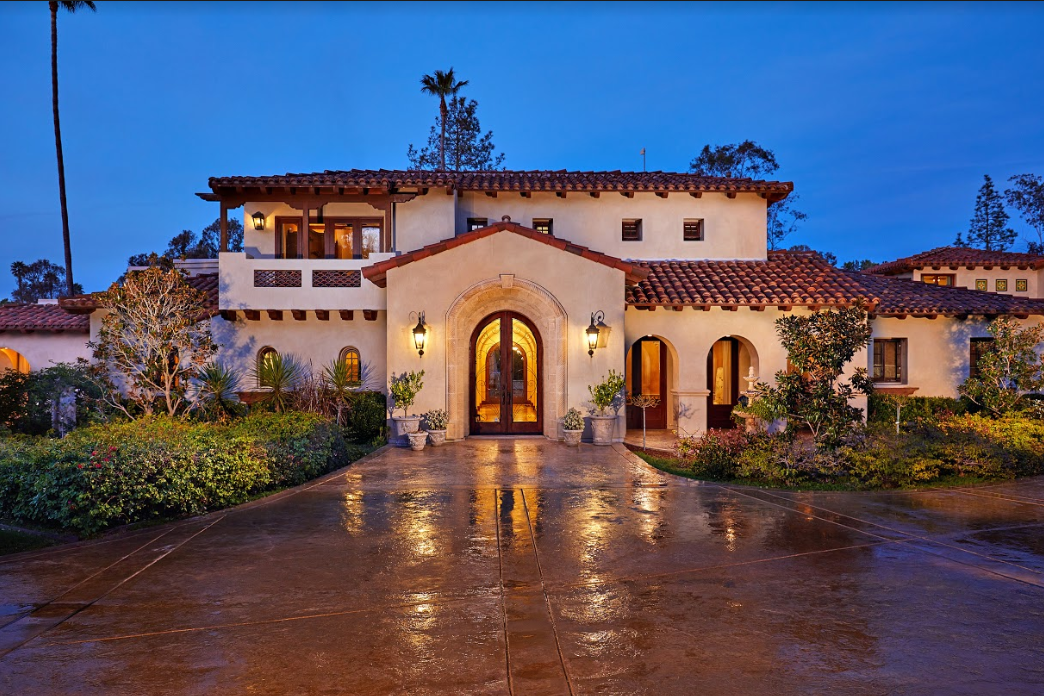
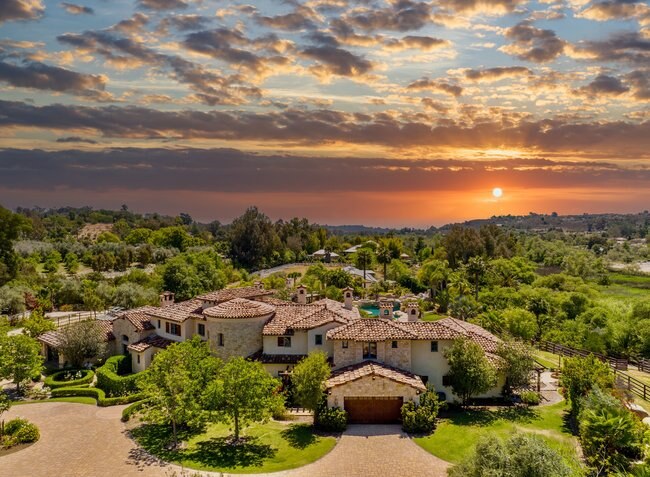
Rancho Santa Fe residential design principles place strong emphasis on protecting natural landforms, slopes, ridgelines, view corridors, existing vegetation, rural streetscapes, and neighboring properties. The guiding approach is for structures to fit the land rather than forcing the land to fit the structure.
Architectural Character
Reflected in Rancho Santa Fe residential guidelines, successful projects generally emphasize low-profile architecture with horizontal rather than vertically dominant massing. Structures are stepped into the site, favoring restrained, understated design and simplicity of form that is compatible with surrounding properties and never overpowers the landscape.
View Corridors
View corridors may be considered during planning, and building height and massing can affect neighboring properties. We work with the design team to evaluate sensitive siting, natural screening, and landscaping that may help reduce visual impact while preserving the area's open character.
Informal Rural Landscaping
The community values informal rural landscaping over overly suburban or formal designs. Emphasis is placed on the preservation of native and traditional vegetation, drought-conscious planting, landscape buffering, and thoughtful screening of structures and accessory uses.
Garages, Walls, and Entries
Hardscape elements have a significant visual impact. Good planning carefully considers garage orientation, visual screening, entry placement, walls, fencing, gates, pilasters, and their relationship to roadway views—ensuring they blend harmoniously with the property's natural aesthetic.
Dark-Sky Lighting
To preserve Rancho Santa Fe's rural nighttime character, exterior lighting should be carefully designed. Important considerations can include restrained illumination, shielded fixtures, reduced glare, avoiding unnecessary site lighting, and integration with the architecture.
Quality Assurance During Construction
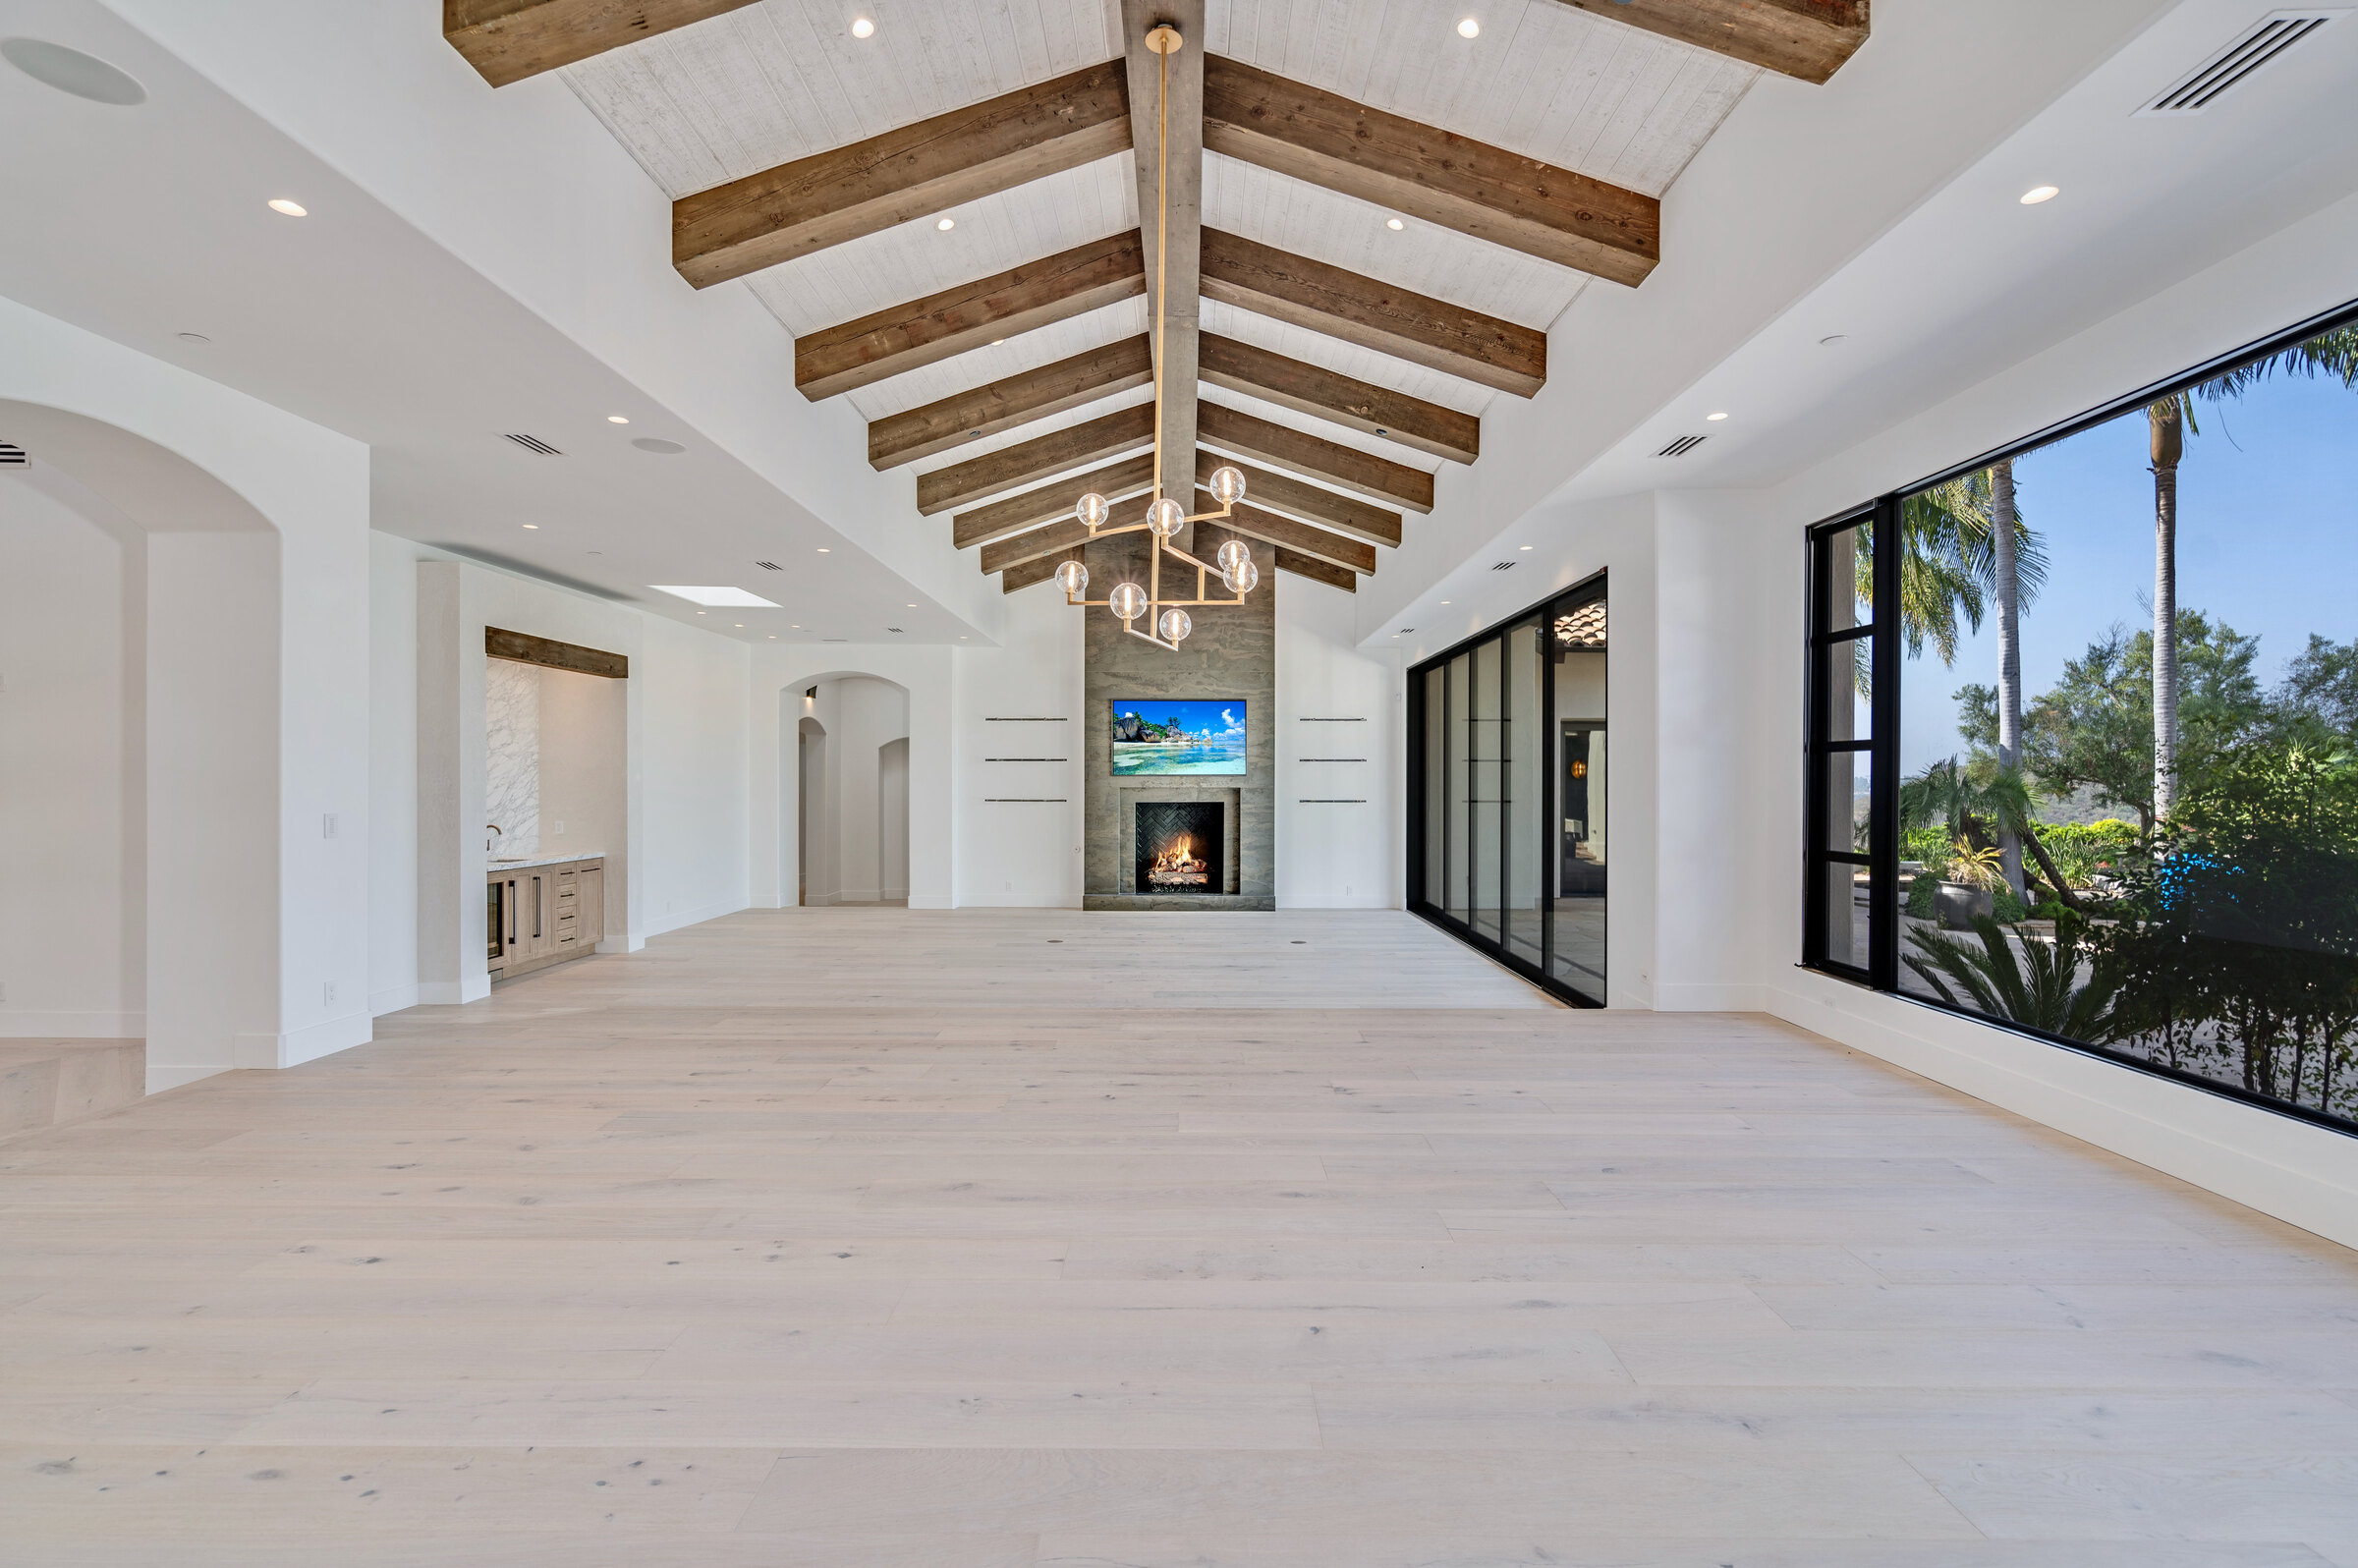
Association review may continue into the construction phase, and progress inspections can be part of the process.
Our role is to build according to approved drawings, coordinate field changes with the appropriate project professionals, maintain disciplined quality control and jobsite standards, and respect neighborhood conditions throughout construction.
Advanced Home Technology
Advanced technology without compromising the architecture.
Modern luxury homes can require robust technology infrastructure, and these systems should be coordinated early so they do not interfere with architectural intent, landscape, exterior appearance, or community character. Technology planning may include concealed infrastructure, structured cabling, fiber, networking, security, smart-home systems, equipment rooms, backup power, cooling, and private AI systems.
Covenant Builders coordinates these requirements with qualified technology and specialty trade professionals so the infrastructure remains organized, serviceable, and visually unobtrusive.
Explore Private AI & Home Technology Infrastructure →Important Notice Regarding Guidelines
The design principles discussed above are based on historical reference material and general principles of Rancho Santa Fe residential design. Projects may be subject to Rancho Santa Fe Association requirements, Art Jury review, County requirements, and current applicable regulations. We do not state that every specific dimensional requirement, architectural restriction, material standard, or submission requirement is currently unchanged. We highly encourage current verification of all guidelines and requirements during the preconstruction phase.
Planning a project in Rancho Santa Fe?
Partner with a builder who knows the community.
SCHEDULE A FREE CONSULTATION